Front Entry Walkways
Create a more deliberate route from the driveway, sidewalk or street to the front door. A well-planned entry path can improve curb appeal while giving visitors a clear, comfortable approach to the home.

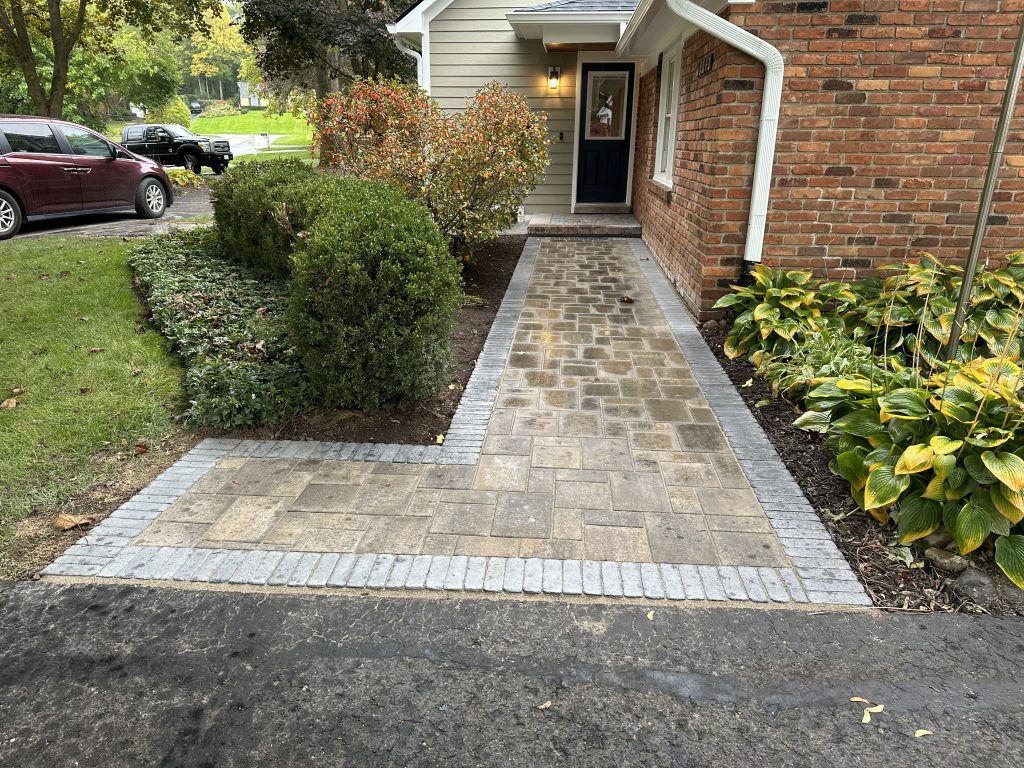
Plan a cleaner, more useful connection from driveway to front door, patio to yard, or one part of the landscape to another. Blackstone Landscaping designs and installs paver and brick walkways for Northville, Plymouth and select nearby Southeast Michigan properties.
A walkway is not just a strip of pavers between two points. It shapes the first approach to the house, guides guests, connects outdoor living areas and can make an awkward side yard or garden route feel intentional. The best layout responds to the home, driveway, entry, grade, planting beds and the places people naturally want to go.
Blackstone’s current portfolio includes completed front-walkway projects in Northville, and the company’s broader hardscape work includes brick pavers, patios, retaining walls and outdoor lighting. That makes it practical to plan the walkway as part of the whole property instead of treating it like an isolated patch of hardscape.
Create a more deliberate route from the driveway, sidewalk or street to the front door. A well-planned entry path can improve curb appeal while giving visitors a clear, comfortable approach to the home.
Turn a narrow or worn traffic route into a defined path between the driveway, gate, backyard, garage or service area. The layout should fit the available width without making the space feel pinched.
Use a walkway to move through planting beds, connect focal points or create access for routine landscape care. Curves can work well where the landscape benefits from a softer, more natural flow.
Connect a patio, fire feature, pool area or seating space back to the home and driveway. Matching or coordinating materials can make separate hardscape areas feel like one planned outdoor environment.
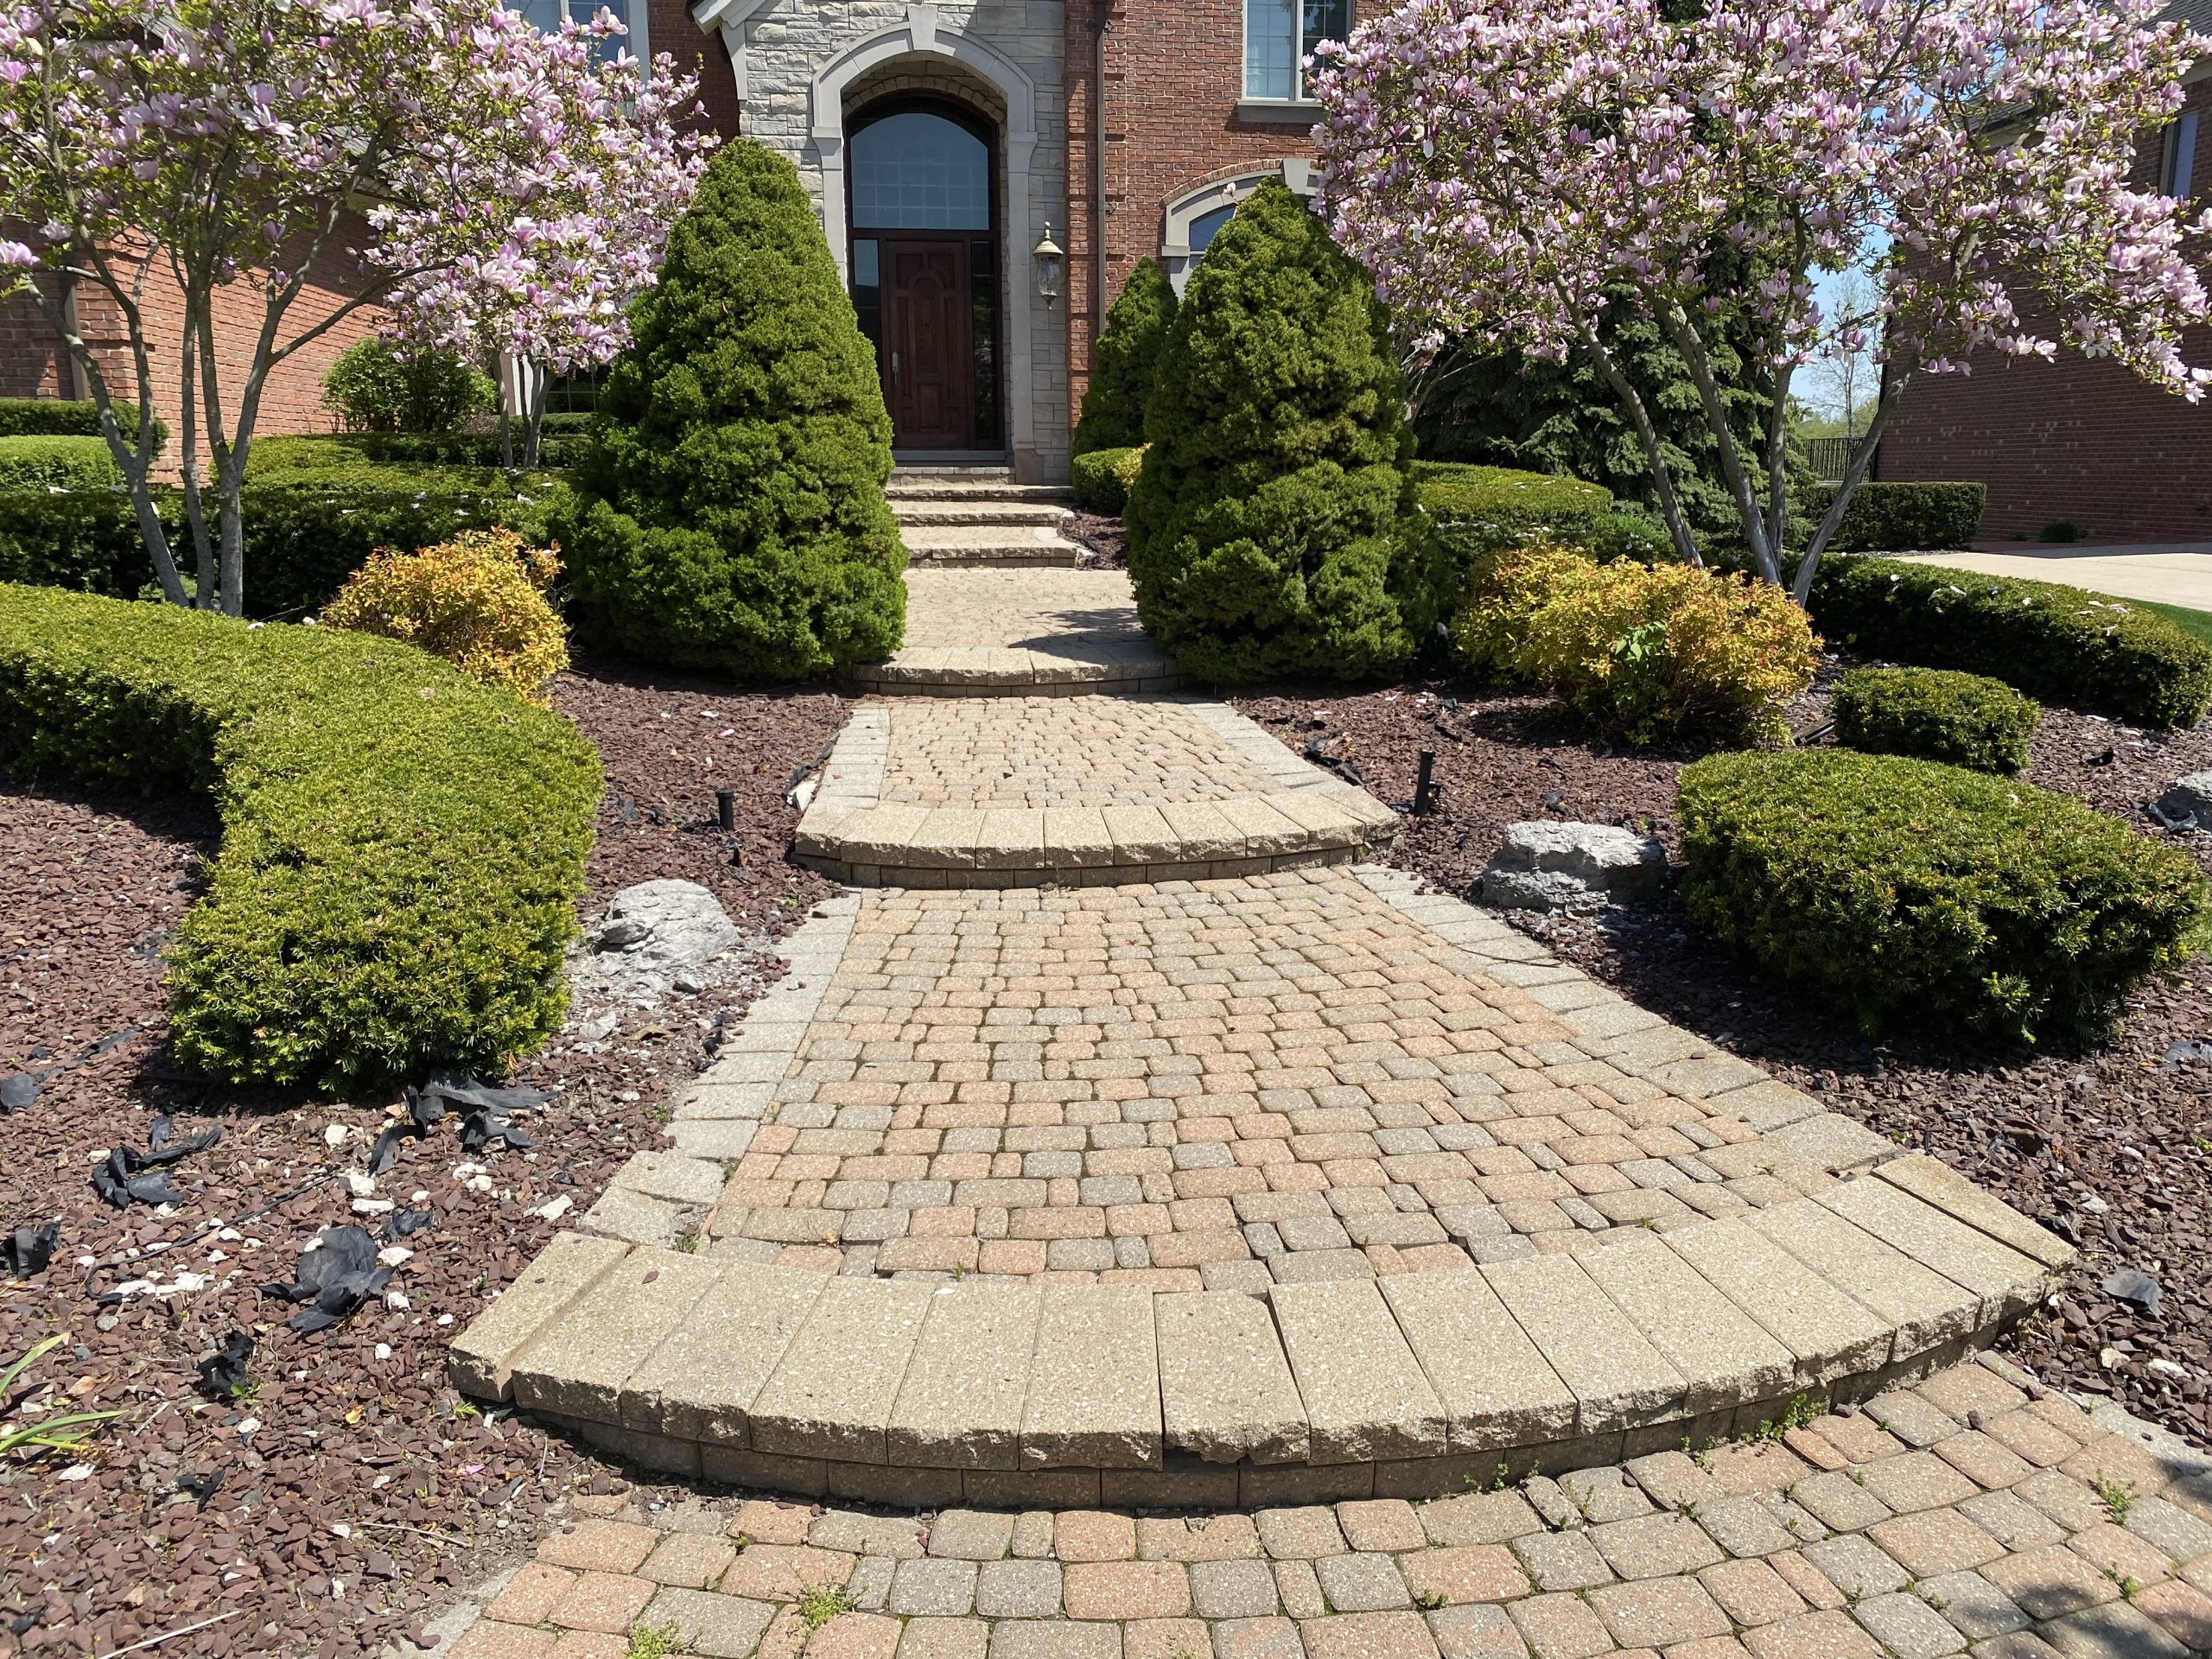
Before choosing a color or laying pattern, decide how the route should function. A front path may need room for two people to approach comfortably. A side-yard connection may have tighter constraints. A garden path can be more relaxed, while a primary entry benefits from a direct visual relationship with the door.
Curves should have a reason. They can soften a long run, move around a planting bed or guide the eye toward an entry, but unnecessary bends make a path longer and can feel forced. The same principle applies to steps and landings: transitions should be planned around the grade and the way the entry is used rather than added as decoration after the fact.
If easier navigation, fewer abrupt transitions or accessibility-related needs are important, bring those priorities into the design discussion at the beginning. Exact code or accessibility requirements depend on the property and intended use and should be confirmed for the specific project.
Blackstone’s current site and portfolio support brick and interlocking-paver work for walkways and related hardscapes. Those systems can be arranged in traditional or more contemporary layouts, with borders, contrasting accents and transitions that help define the route. Depending on the final design and material availability, stone or natural-stone accents may also be considered as part of a broader hardscape plan.
The material decision should not happen in a vacuum. Look at the brick, siding, stone veneer, front steps, driveway, patio and retaining walls already on the property. A walkway can coordinate closely with those elements or use a deliberate contrast, but random colors and patterns tend to make the entry feel pieced together.
In Southeast Michigan, a good-looking surface is only part of the job. Soil movement, repeated freeze-and-thaw cycles, water flow and transitions to existing concrete or hardscape can all influence how a walkway performs. The route has to be evaluated as a small grading and drainage system, not simply a decorative top layer.
The existing area may need excavation and preparation before the finished surface is installed. The base should be appropriate for the material, traffic and site conditions so the pavers are supported rather than relying on loose or unstable soil.
The finished path should work with the property’s drainage. Water collecting at an entry, running toward the house or concentrating beside a walkway can create problems that should be considered during layout and elevation planning.
Michigan winters repeatedly freeze and release moisture in the ground. Proper preparation, drainage and edge control help reduce avoidable movement, while paver systems also allow individual units to be reset if localized settling develops later.
Project-specific excavation depth, base assembly, joint material, edge restraint and drainage details should be selected for the actual site. Do not publish a one-size-fits-all technical specification unless Blackstone confirms it as company standard.
Pavers can often be repaired more locally than a monolithic surface because individual units can be lifted and reset. Blackstone’s current site also promotes brick and hardscape repair, including step and walkway work. That creates two possible conversations: improve what is already there, or redesign the route when the existing layout no longer works.
Blackstone can review the condition and proposed use of the space before recommending whether the project is primarily repair, replacement or a larger redesign.
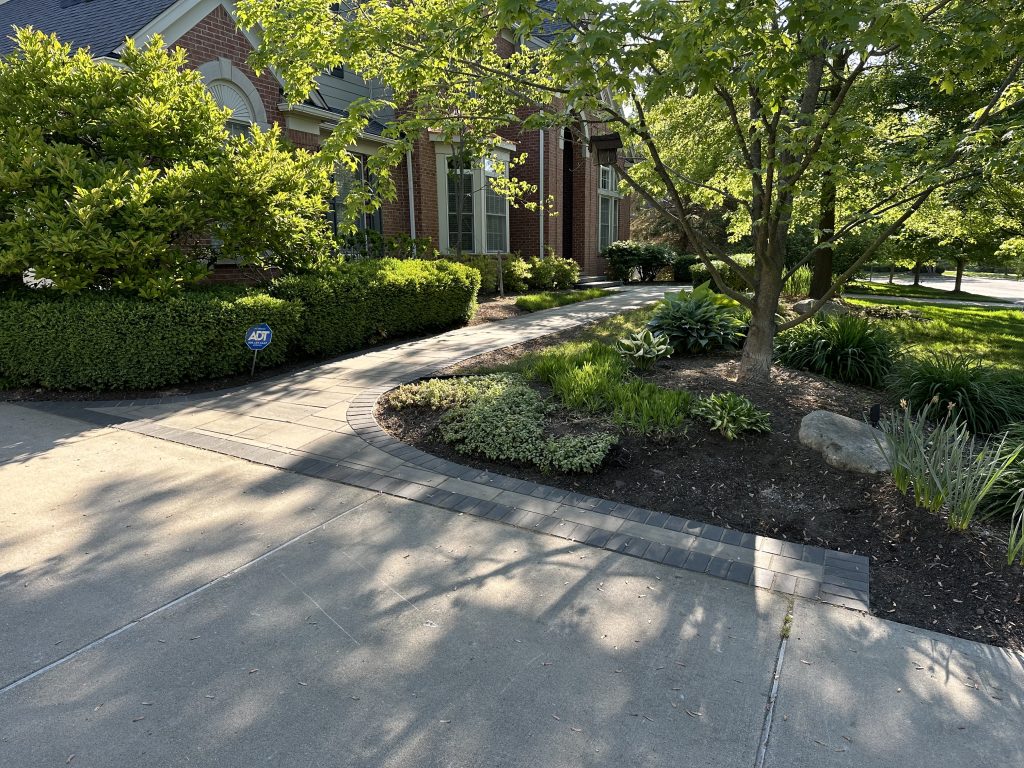
Use the walkway to create a natural transition between the house and outdoor living space. Matching borders or coordinating paver tones can visually connect the two areas without making them identical.
Where grade changes require structure, a retaining wall may help define the route, support adjacent landscape areas or create a cleaner transition between elevations.
Low-voltage path and accent lighting can help define entries and outdoor connections after dark. Plan fixture locations before hardscape and planting are finished so the lighting feels integrated.
Walkways look strongest when the surrounding landscape is considered at the same time. Bed shape, mature plant size, edging and mulch or stone can frame the path without crowding it.
Northville is the primary market for this page and for Blackstone’s current local architecture. The company’s portfolio includes multiple named Northville front-walkway projects, giving this service page something far more useful than generic “near me” filler: real local work that can be shown directly on the page.
For Northville projects, the design should respond to the specific property rather than a citywide template. Older entries, newer subdivisions, mature landscapes, driveway approaches and lot grades can create very different walkway needs even within the same ZIP code.
Plymouth is the second priority service market for this page. Front-entry upgrades, patio connections, garden paths and hardscape repairs can all be evaluated for Plymouth properties, with service availability based on the location, project type, season and current scheduling.
Blackstone does not need a fabricated Plymouth office to compete for Plymouth work. The stronger approach is to show real service coverage, tie the page into the existing Northville/Plymouth service-area architecture, feature actual completed work where available and make it easy for a Plymouth homeowner to confirm project fit.
Blackstone’s current service-area pages identify Northville and Plymouth as the core markets. Select projects may also be accepted in nearby Southeast Michigan communities depending on location, scope, service type, season and crew availability.
Explain where the walkway needs to begin and end, what is not working now and whether the project connects to a patio, entry, garden, retaining wall or landscape renovation.
Discuss width, route, transitions, paver or brick appearance, grade, drainage and any integrated lighting or planting work that should be considered.
Determine whether the right approach is a new installation, a repair/reset or a larger hardscape and landscape improvement.
Complete the approved project, keep the route and surrounding landscape in mind, then review the finished connection with the property owner.
Blackstone’s current website and portfolio support paver and brick walkway work, including front-entry paths, garden walkways, curved or straight layouts and connections to patios and other outdoor areas. Final material choices should be confirmed for the specific project.
Yes. Blackstone’s current service-area architecture identifies Northville and Plymouth as the two primary markets. Nearby projects may also be considered depending on location, scope, service type, season and current availability.
Possibly. Blackstone currently offers brick and hardscape repair, and paver systems can often be addressed locally when only part of the walkway has settled or shifted. The condition, base, drainage and overall layout should be evaluated before deciding between a reset, partial repair or full replacement.
There is no single width that fits every property. The right dimension depends on expected foot traffic, the size of the entry, surrounding beds, the driveway connection and the available space. The goal is comfortable movement and a route that feels proportionate to the home.
Neither is automatically better. Straight walks can create a strong, direct entry, while curves can work around planting beds, soften a long route or create a more relaxed garden feel. The curve should serve the property rather than exist only for decoration.
Freeze-and-thaw cycles can contribute to movement when water and unstable soil are involved. Base preparation, grading, drainage and edge control are therefore important parts of a Southeast Michigan walkway project. Exact construction details should be based on the specific site.
Blackstone offers outdoor lighting services, including low-voltage lighting for walkways and landscape areas. If lighting is part of the plan, it is best to coordinate fixture placement with the hardscape and planting layout before the project is finished.
Yes. Blackstone’s service mix includes paver patios, retaining walls, outdoor lighting and landscape installation. Planning related improvements together can create better transitions and a more unified finished property.
Tell Blackstone where the property is located, what the existing walkway is doing now and what you want the finished route to connect. Northville is the first priority market, Plymouth is second, and nearby Southeast Michigan projects may be considered based on project fit and availability.